Guide
How to tell if a wall is load bearing
A wall is load bearing if something rests on it: floor joists landing on its head, another wall standing directly above it, or roof timbers propped off it. Stud walls can be load bearing too, and removing one needs a structural engineer and building control approval.
What load bearing actually means
Every wall in a house is doing one of two jobs. A partition divides space and carries nothing but its own weight. A load-bearing wall carries weight from above, the floor joists, a wall upstairs, the roof timbers, and passes it down to a foundation. Take a partition out and you lose a wall. Take a load-bearing wall out without support and the floor above sags, cracks run across the ceilings, and in a serious case part of the structure can fail.
The material does not settle the question. Plenty of brick walls are partitions, and plenty of timber stud walls carry load. The only reliable test is to find out what is sitting on top of the wall, which means looking above it rather than at it.
The signs to check
Work through these in order. One sign on its own is a reason to look harder; several together make the answer close to certain.
- Joist direction. Lift a floorboard in the room above, or look up from a cellar or loft. Joists running at right angles to the wall and ending, lapping or jointed over it are almost certainly bearing on it. Joists running parallel to the wall usually mean it carries little, though it may still carry one joist or a binder.
- A wall directly above. A wall upstairs that sits exactly over the one you are looking at is usually standing on it.
- The loft. Struts, props under purlins and binders often come down onto internal walls. Follow every prop to where it lands.
- The spine wall. In many older houses a wall runs from front to back down the middle, carrying the floor joists from both sides. It is usually thicker than the others and runs continuously through both storeys.
- What is underneath. A wall that continues into a cellar, or sits over a sleeper wall or a thickened slab, was built to take load.
- The paperwork. Original plans, earlier building control approvals and survey reports often mark structural walls.
Knocking is not a test. A hollow sound tells you the wall is a stud frame, not what it is holding up.
Can a stud wall be load bearing?
Yes, and this is the case people most often miss. In Victorian and Edwardian houses the upstairs partitions are often trussed: braced timber frames that carry the ceiling joists and sometimes help support the floor. In a timber-framed house, a large share of the internal walls carry load by design. Even a wall that was built as a plain partition can pick up load over decades as the timbers above it deflect and settle onto its head plate.
The signs are the same as for masonry. Look at the head of the wall from the floor or loft above. If joists rest on it, or the ceiling has visibly dropped onto it, treat it as structural until someone qualified says otherwise. A later partition put up to split one bedroom into two is the usual exception, and even then it is worth confirming nothing has since been propped off it.
What the rules say
Removing or altering a load-bearing wall changes the structure of the house, so it needs building control approval, and building control will expect calculations from a structural engineer. The Planning Portal sets out the usual requirements: the new beam is designed for the loads the wall was carrying, it normally bears at least 150mm onto the supports at each end, the supports themselves may need padstones to stop them crushing, and a steel beam normally needs protecting against fire.
Taking out a wall that is genuinely not load bearing usually does not need approval, provided it does not affect fire escape routes, ventilation, drainage or electrics. That proviso matters: removing the wall between a hall and a living room can open up the escape route from the bedrooms above, which is exactly what building control checks.
Planning permission is not normally needed for internal walls, but a listed building needs listed building consent for almost any alteration. In a flat the lease usually requires the freeholder's consent for structural work. If a beam will bear into a wall you share with a neighbour, the Party Wall etc. Act 1996 applies in England and Wales, and notice has to be served at least two months before work on the party wall starts.
How the work is done
A wall removal is a sequence, and each step depends on the one before.
- A structural engineer inspects, confirms what the wall carries and sizes the beam and padstones.
- An application goes to building control, either a full plans application or a building notice.
- The floor or wall above is temporarily supported on adjustable props, with needles through the wall where needed.
- The wall comes out, the padstones go in and the beam is set on them and packed tight.
- Building control inspects before the beam is boxed in, then the steel is fire protected and the opening is made good.
Carpenters handle the timber side of this: timber or flitch beams where the engineer specifies them, trimming joists around new openings, and the stud work, linings and boxing that finish the job. Building a new partition in its place is everyday carpentry and typically costs £500 to £1,200 for a wall, plastered ready.
What to ask before work starts
Ask who has confirmed the wall is or is not load bearing, and in writing. Ask to see the engineer's calculations and the building control reference before the props go up. Ask how the floor above will be supported while the wall is out, and who is responsible if ceilings crack. Work on a load-bearing wall starts after the calculation and the building control application, never before.

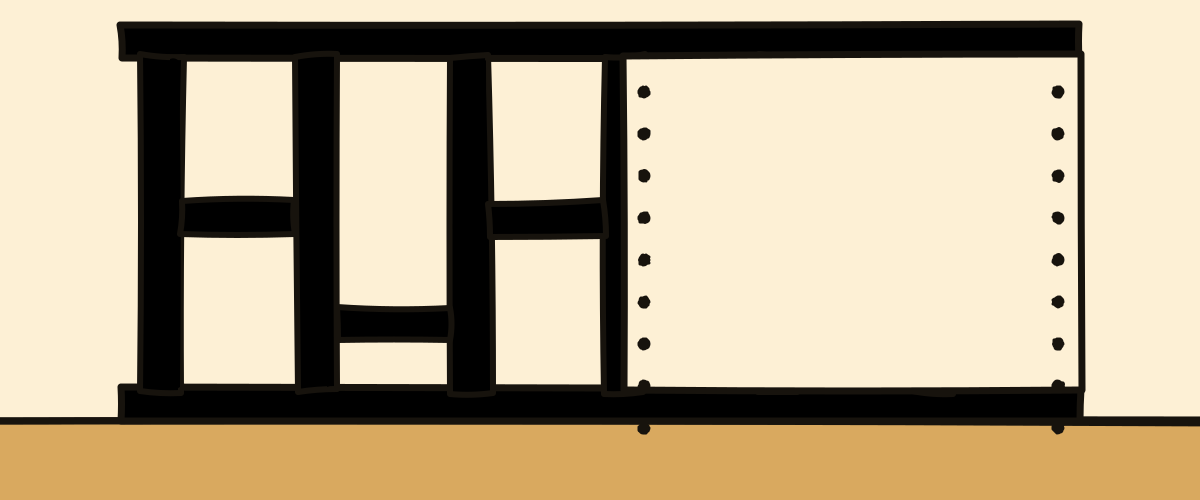
A stud partition before boarding: look at what sits on the head plate.
Common questions
Who can tell me for certain if a wall is load bearing?
A structural engineer or a building surveyor. Building control will check the work but will not design it, and a builder's opinion is not a calculation.
Can I remove a non-load-bearing wall without building regulations?
Usually, yes, as long as it does not affect a fire escape route, ventilation, drainage or the electrics. Removing the wall between a hall and a front room often does affect the escape route, so check first.
Do I need planning permission to knock through?
Not normally for an internal wall in a house. A listed building needs listed building consent, and a flat usually needs the freeholder's consent under the lease.
Can I just cut a doorway in a load-bearing wall?
A new opening in a load-bearing wall still needs a lintel sized for the load above it and building control approval. It is a smaller job than removing the wall, not a different kind of job.