Guide
Fire door regulations for homes: gaps and ratings
The gap around the top and sides of a fire door should never be more than 4mm, and the gap at the bottom as small as practicable. In a house, fire doors are mainly needed when a storey sits more than 4.5m above the ground, and between the house and an integral garage.
The gaps
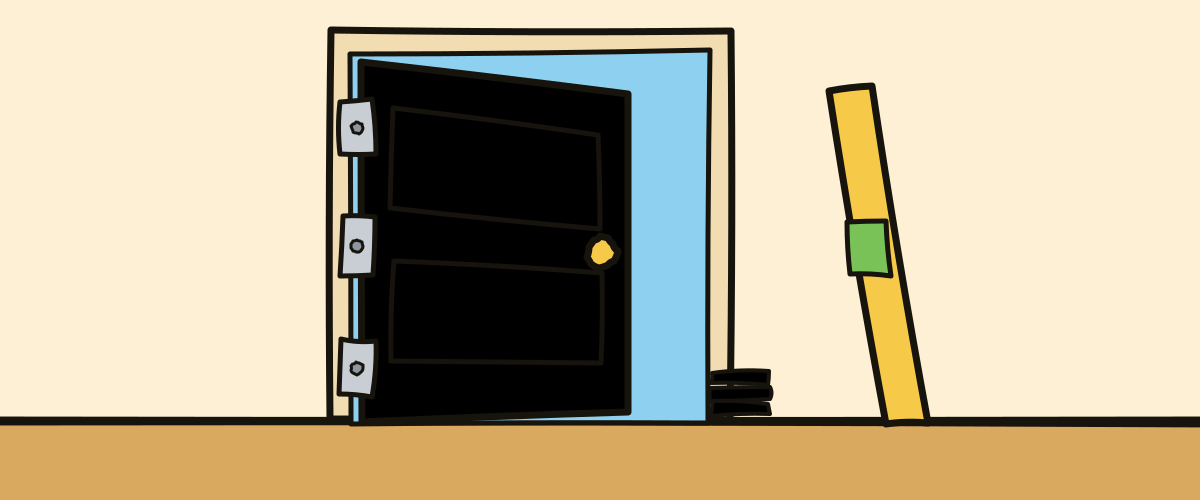
A fire door only works if it closes into its frame with tight, even gaps. Government guidance for checking fire doors puts it plainly: the industry standard is that the gap between the door and the frame should never be more than 4mm, except at the bottom, where it should be as small as practicable. Doors are usually hung with a gap of about 3mm, and a £1 coin, just under 3mm thick, makes a rough gauge.
The gap at the bottom is set by the door's certification and the floor finish, and a door that needs to hold back cold smoke has a smoke seal and tighter limits. If you can see daylight under a fire door, the gap is almost certainly too big.
When a house needs fire doors
These are the rules in Approved Document B for houses in England. Most one and two-storey houses need no fire doors at all; the requirement starts higher up.
- A storey more than 4.5m above the ground. The stair becomes a protected escape route, enclosed by fire-resisting walls, and the doors onto it from habitable rooms need to be fire doors rated at least E 20, which corresponds to FD20. In practice this means a house with a floor at second-floor level or above.
- Loft conversions. Converting a loft on a two-storey house usually creates that third storey. The guidance asks for the whole escape route to be addressed, with fire doors and fire-resisting partitions, including upgrading the existing doors where necessary. An open-plan ground floor can instead be handled with sprinklers and a fire-resisting partition and door.
- An integral garage. The door between the house and the garage needs to be at least E 30 Sa, with a self-closing device, and either a threshold at least 100mm above the garage floor or a garage floor that falls away to the outside.
Fire doors inside a house do not need self-closers; the garage door is the exception.
Flats and shared buildings
In a block of flats, flat entrance doors and doors in the common parts are fire doors, and they are the responsibility of the building's responsible person. Under the Fire Safety (England) Regulations 2022, in buildings with a top storey above 11m, communal fire doors must be checked at least every three months and flat entrance doors at least every 12 months. Leaseholders normally need consent to change a flat entrance door, because it is part of the building's fire strategy.
What makes a door a fire door
A fire door is a doorset, not a door. The rating only holds when the leaf, frame, intumescent strips, smoke seals where needed, hinges, latch and any closer or glazing are all as tested. The door is labelled with its certification, usually on the top edge or the hinge edge, and the manufacturer's installation instructions specify the hinges, the gaps and what can be trimmed.
| Rating | What it means |
|---|---|
| FD20 or E 20 | 20 minutes' integrity; the minimum inside a house |
| FD30 or E 30 | 30 minutes' integrity; the common fire door |
| FD30S or E 30 Sa | 30 minutes plus restricted smoke leakage |
| FD60 or E 60 | 60 minutes' integrity |
FD is the British rating and E the European one. Amendments to Approved Document B taking effect from September 2029 drop the British classes, so expect labels and quotes to use both for a while. An FD30 door is commonly 44mm thick.
Can you cut down a fire door?
Only within the trimming allowance in the manufacturer's certification. Taking more off any edge, cutting in a letterbox or cat flap, or adding glazing that is not part of the certified design all void the rating. Intumescent strips and smoke seals must not be painted over. If a fire door does not fit, the fix is a door of the right size or a corrected frame, not a plane.
Checking a fire door
A quick check covers most failures.
- The gaps at the top and sides are no more than 4mm, and the bottom gap is small.
- Intumescent strips and smoke seals are present, undamaged and unpainted.
- No hinge screws are missing or loose.
- Where there is a closer, the door shuts fully into the frame from any angle.
- The leaf and frame are not split, holed or warped, and the label is still there.
Having fire doors fitted
A certified fire door installation typically costs £250 to £450 per door, roughly double the labour of a standard door, because of the hinge and strip specification and the gaps. Ask the carpenter for the door's certification and installation instructions before they start, and for confirmation afterwards of what was fitted. Where the doors are part of a loft conversion, building control will want to see them, so keep that paperwork with the completion certificate.
Common questions
Do I need fire doors in my house?
Not in most one or two-storey houses. You need them on the escape route when a storey is more than 4.5m above the ground, which a loft conversion usually creates, and between the house and an integral garage.
Do fire doors in a house need self-closers?
No, except the door between the house and an integral garage, which needs one.
Can I swap a fire door for a normal door?
Not where it was required, for example after a loft conversion. It would undo the escape route building control signed off. In a flat, the entrance door is not yours alone to change.
What is the difference between FD30 and FD30S?
Both resist fire for 30 minutes. The S means the door also has smoke seals that restrict cold smoke getting past it.