Guide
Staircase regulations UK: rise, going, headroom and spindles
For a staircase in a house in England, each step can rise no more than 220mm, the going must be at least 220mm, the pitch is at most 42 degrees, headroom is 2m, handrails sit 900mm to 1000mm high, and no gap in the guarding may let a 100mm sphere through.
Which rules apply
Stairs are covered by Part K of the Building Regulations, and the figures builders and carpenters work to are in Approved Document K. The numbers below are for a private stair in a house in England. Wales uses very similar guidance, while Scotland and Northern Ireland have their own building standards with some different figures, so check locally there.
The regulations are not retrospective. An older staircase that falls short of today's figures can stay as it is. A new or replacement flight is normally building work that building control needs to know about, and Approved Document K accepts that in an existing building the full figures are not always achievable: any shortfall should be agreed with building control before the stair is made, not explained after it is fitted.
The key figures
| Rule | Private stair in a house |
|---|---|
| Rise of each step | 150mm to 220mm |
| Going of each step | 220mm to 300mm |
| Maximum pitch | 42 degrees |
| Twice the rise plus the going | 550mm to 700mm |
| Headroom | 2m, or 1.9m to 1.8m in a loft conversion |
| Handrail height | 900mm to 1000mm above the pitch line |
| Handrails on both sides | Required where the stair is 1000mm wide or wider |
| Guarding needed | Wherever the drop is more than 600mm |
| Guarding height inside the house | 900mm on stairs and landings |
| Openings in guarding or open risers | A 100mm sphere must not pass through |
| Open risers | Treads must overlap by at least 16mm |
Every step in a flight must have the same rise and the same going. That is the rule that matters most in use: people adjust to a stair within the first two steps, and a single step that differs is what they trip on.
Rise and going, worked through
The rise is the vertical height of one step, nosing to nosing. The going is the horizontal depth, nosing to nosing, which is less than the tread itself because each tread overlaps the one below.
The flight is set out from the floor-to-floor height, measured from finished floor to finished floor. Take a typical 2,600mm. Divided into 12 risers that gives about 217mm each, inside the 220mm limit. Divided into 13 it gives 200mm, a gentler stair. With a 200mm rise, a 250mm going gives 2R + G of 650mm, comfortably inside the 550mm to 700mm range, and a pitch under 42 degrees. Eleven risers would be about 236mm each, which is too steep.
This is why a carpenter wants the finished floor levels before ordering a stair. Ten millimetres of extra floor covering at the top, spread over the flight, is a nuisance; at the bottom only, it changes one step.
Headroom and loft conversions
Clear headroom of 2m is measured vertically above the pitch line of the stair and above landings. Where a loft conversion leaves too little space for that, Approved Document K accepts 1.9m at the centre of the stair, falling to 1.8m at the side.
Space-saving designs are allowed only in tightly defined cases. An alternating tread stair can be used in a loft conversion only where there is no room for a normal stair, and only to reach one habitable room, plus a bathroom or WC if that is not the only one in the house. A fixed ladder with handrails on both sides is allowed on the same kind of terms. A retractable loft ladder is not acceptable as the means of escape from a habitable room, which is why a loft that is being turned into a bedroom needs a proper stair.
Spindles, handrails and guarding
The spindle gap rule is the one that catches renovations. Openings in the guarding must not let a 100mm sphere pass, and the guarding should not be easy for a young child to climb, which rules out horizontal rails that work like a ladder. Many older stairs have spindles further apart than this; that is lawful as it stands, but a new balustrade should be built to today's figures.
Handrails sit 900mm to 1000mm above the pitch line. A stair under 1000mm wide needs a handrail on at least one side, and from 1000mm wide it needs one on both. Guarding is needed on stairs and landings wherever the drop is more than 600mm, and inside a house it is 900mm high; external balconies need 1100mm.
Winders and landings
Winders and other tapered treads follow the same rise and going limits, with the going measured on the centre line of the stair where it is under 1m wide, and 270mm in from each side where it is wider. Consecutive tapered treads must have the same going, at least the going of the straight steps in the same flight. Approved Document K also asks for at least 50mm of tread at the narrow end.
Every flight needs a landing at the top and bottom, at least as wide and as long as the narrowest width of the flight. A door may swing across the landing at the bottom of a flight only in the limited way the guidance shows, and cupboard doors may open over the top landing only if they are normally kept shut.
Having a stair built or replaced
Many staircases need a renovation rather than a new flight. New spindles, newel caps and handrail, or new treads over a sound carriage, change a hallway completely and typically cost £600 to £1,800. A new straight flight, supplied and fitted, is usually £1,000 to £4,000, and anything with winders or a turn costs more.
Ask a carpenter to measure the floor-to-floor height themselves rather than working from your figure, to confirm whether the job needs building control, and to show you the rise, going and spindle spacing on the drawing before anything is made.
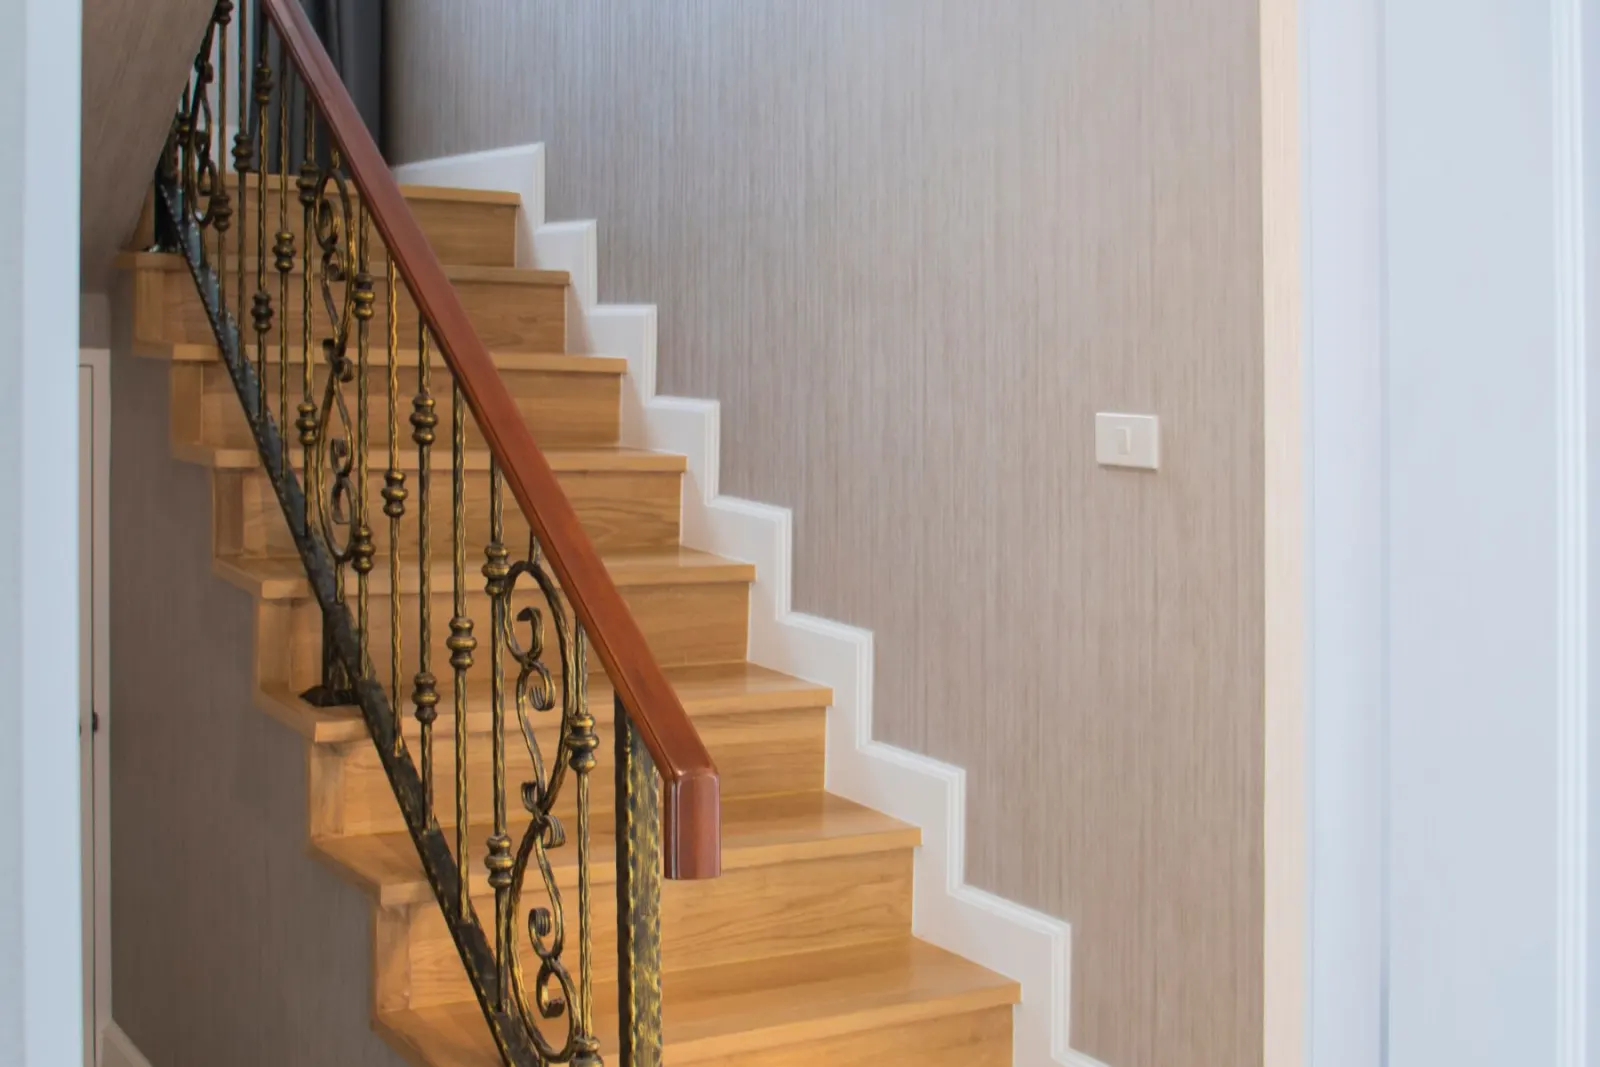
Spindles, handrail and newels are where the 100mm and 900mm rules apply.
Common questions
Do I need building regulations approval to replace spindles?
Replacing spindles is usually treated as a repair, but anything new should still meet the 100mm and 900mm figures. Replacing the whole flight is different and normally needs building control.
Can my existing staircase stay if it does not meet the rules?
Yes. The rules apply to new work, not to stairs that were lawful when they were built.
Is there a maximum number of steps without a landing?
Approved Document K sets no fixed limit for a private stair in a house; the 12 and 16 riser limits apply to other buildings. Where a stair has more than 36 risers in consecutive flights, it needs at least one change of direction.
Can I use a loft ladder for a loft bedroom?
Not a retractable one. A room used as a bedroom needs a stair, or in tight cases an alternating tread stair or fixed ladder within the limits above.