Guide
What is architrave? Skirting and architrave explained
Architrave is the moulded trim fitted around a door opening to cover the joint between the frame and the wall. Skirting does the same job where the wall meets the floor. Fitted, both typically cost £12 to £25 per metre.
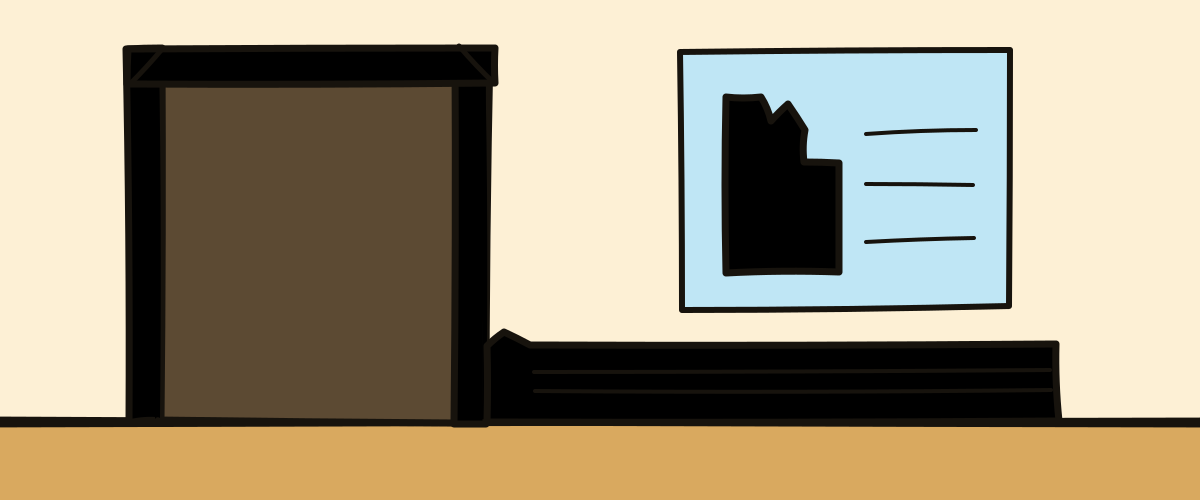
What architrave is for
Every door opening has a joint where the timber lining or frame meets the plaster. That joint is never perfectly straight, it moves as the timber dries, and it is the edge that gets knocked by every hoover and shoulder. Architrave is the trim that covers it: two legs up the sides and a head across the top, mitred at the corners, fixed to the lining on one edge and lying over the wall on the other.
It is set back a few millimetres from the inner edge of the lining rather than flush with it. That small step, which carpenters call the margin, hides any slight wander in the lining and makes the opening look deliberate. Windows can have architrave too, particularly in older houses where the reveals are timber-lined.
What skirting is for
Skirting covers the junction between the wall and the floor. It hides the ragged bottom edge of the plaster, protects the wall from feet and furniture, and on a timber floor it covers the expansion gap the boards need at every wall. A solid or engineered floor needs that gap to move, and the skirting hides it.
Where skirting meets architrave at the foot of a door, the architrave should be at least as thick as the skirting so the skirting stops neatly against it. Where it is not, a plinth block at the bottom of the architrave does the job, which is why so many period houses have them.
Common sizes
Skirting is sold by height and thickness, and the right height follows the ceiling. A low modern room looks top-heavy with a deep Victorian board, and a tall period room looks bare with a shallow one.
| Skirting height | Where it tends to suit |
|---|---|
| 69mm to 70mm | Small rooms, flats, behind fitted units |
| 94mm to 95mm | Modern houses with standard ceiling heights |
| 119mm | The common choice in new and renovated homes |
| 144mm to 145mm | Taller rooms and 1920s and 1930s houses |
| 169mm and up | High-ceilinged Victorian and Edwardian rooms |
Common thicknesses are around 15mm and 18mm for MDF and softwood, thicker for hardwood and period profiles. Architrave usually runs 44mm to 70mm wide, and wider in period houses.
Profiles
The profile is the shape of the top edge. Square edge and pencil round suit plain modern interiors. Chamfered and rounded is the everyday new-build board. Torus, ogee and lambs tongue are the traditional moulded profiles, and in a period house the original is worth matching rather than replacing with whatever is in stock. Many older profiles are still made, and where one is not, a joinery workshop can copy a short offcut.
MDF, pine or hardwood
Most skirting and architrave fitted today is MDF, and for painted work it is a sound choice.
| Material | Good at | Watch for |
|---|---|---|
| MDF | Stable, smooth, primed, cheapest | Swells if it gets wet; edges dent |
| Pine (softwood) | Tougher edges, can be stained | Knots bleed through paint; can shrink and cup |
| Oak and other hardwoods | Oiled or varnished finishes | Cost, and every joint is on show |
In kitchens and bathrooms, where floors get mopped and splashed, moisture-resistant MDF or softwood is the safer choice. Pine needs knotting solution on every knot before priming, or the resin will stain through the paint within a year.
Paint before or after fitting?
Both. Prime all faces, and give the visible faces their first coat, before fitting. It is far quicker on a bench than on your knees, and sealing the back stops the board taking up moisture from fresh plaster. After fitting, fill the pin holes, run a bead of decorators' caulk along the top edge where the board meets the wall, and apply the final coat. Caulk is for the flexible joint against the wall; filler is for nail holes and dents, and the two are not interchangeable.
How a carpenter fits it, and what it costs
Internal corners are scribed: one board is cut to the profile of the other so the joint stays tight as the timber moves, where a mitre would open. External corners are mitred, glued and pinned. On bowed walls the back of the board is scribed to the wall so there is no long gap to caulk. Fixing is adhesive with pins or screws, and on a stud wall into the studs.
Fitted, skirting and architrave typically cost £12 to £25 per metre, and around £45 to £90 per door opening for architrave. A whole three-bedroom house usually comes to £900 to £2,200. Painting is nearly always a separate job, so ask before assuming it is included.
Common questions
Does skirting go on before or after flooring?
For carpet, skirting goes on first and the carpet is tucked to it. For wood and laminate, it is neater to lay the floor first so the skirting covers the expansion gap. If the skirting is already on, a scotia or quadrant bead covers the gap instead.
What is the difference between architrave and a door frame?
The frame or lining is what the door hangs in. Architrave is the decorative trim fixed over the joint between that frame and the wall.
Can I fit new skirting over the old?
It is done, but it brings the board further into the room and rarely looks right next to architrave. Taking the old skirting off is usually quick and leaves a better finish.
Why do skirting joints open up in winter?
Central heating dries the timber and it shrinks. Scribed internal joints hide most of the movement; mitred ones show it.
Where to go from here
- Skirting and architraveSkirting and architrave costDoor fittingDoor fitting costWooden flooringWooden flooring cost